
Shower Pan Construction: A Strong Foundation for a Lasting Shower
A successful bathroom begins with details that remain hidden beneath the finished surfaces. Professional shower pan construction creates a stable, waterproof foundation that directs water toward the drain and protects the surrounding structure. Correct slopes, dependable membranes, and carefully sealed transitions help prevent leaks, mold, loose tiles, and costly structural damage.
Every space presents different dimensions, drainage requirements, and design goals. Custom shower pan construction adapts the waterproofing system to the room instead of forcing the room to fit a standard product. This flexibility supports distinctive layouts, linear drains, built-in seating, curbless entrances, and other premium features while preserving reliable water management.
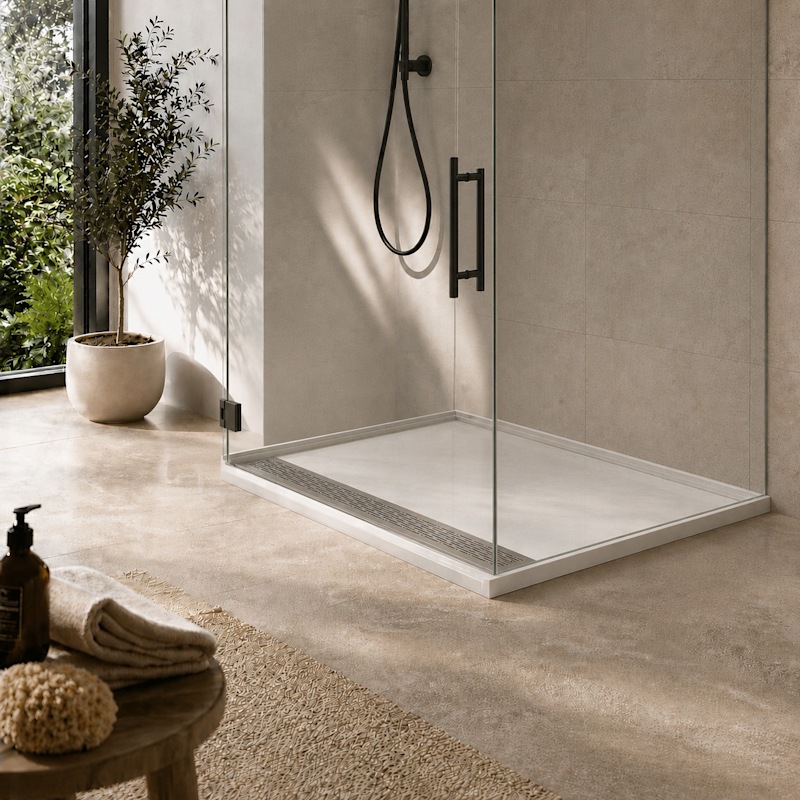
Precision Beneath Every Tile
The quality of tile shower pan construction directly affects the appearance and durability of the finished surface. The base must remain firm, evenly sloped, and compatible with the selected waterproofing system. Accurate preparation also helps tiles lie evenly, keeps grout joints consistent, and reduces the risk of cracks or areas where water can collect.
Although the visible floor receives most of the attention, shower floor pan construction involves much more than creating a suitable surface for tile. Drain connections, corners, wall transitions, curbs, and penetrations must function as one continuous waterproof assembly. Careful coordination at these points is essential because even a small gap can allow moisture to reach concealed materials.
A dependable construction shower pan should follow a clear sequence. The substrate is inspected, the drain position is confirmed, the required slope is formed, and the waterproofing layer is installed without weak seams. The assembly should then be checked before finish materials are added. This methodical approach supports consistent performance rather than relying on surface sealants alone.
Designed Around Your Bathroom
Thoughtful bathroom shower pan construction brings technical planning and interior design together. The base must support the desired tile format, entry style, drainage solution, and overall bath layout. When these decisions are coordinated early, the finished shower feels intentional and balanced while meeting the practical demands of daily use.
For a construction small shower pan, precise measurements are especially important. Limited floor area leaves little tolerance for an incorrect slope, misplaced drain, or oversized curb. A carefully planned configuration can make a compact shower feel more open, improve accessibility, and create enough visual continuity to complement the rest of the bathroom.
Several elements influence shower pan construction cost, including the dimensions of the space, condition of the substrate, drain type, waterproofing method, and complexity of the design. Curbless entrances, unusual shapes, linear drains, and large-format tile may require additional preparation. A detailed project assessment helps define the appropriate solution before remodeling work begins.
Built for Long-Term Performance
Different shower pans construction methods may use mortar beds, bonded waterproof membranes, prefabricated components, or a combination of systems. The right approach depends on the structure and intended finish. What matters most is compatibility: each layer must work with the drain, substrate, adhesives, and tile assembly as a complete moisture-management system.
Planning a new construction shower pan before walls and finishes are completed creates valuable design freedom. Drainage, floor height, framing, and plumbing can be coordinated from the start, making sophisticated features easier to integrate. This is particularly helpful for luxury bathrooms with barrier-free access, recessed floors, benches, niches, or seamless transitions between wet and dry areas.
Every construction pan shower project should conclude with careful inspection before tile installation. Confirming the slope, drain connection, membrane coverage, and sealed transitions protects the work that follows. With premium materials and disciplined installation, the completed shower gains a dependable foundation that supports comfort, style, and lasting confidence in the bathroom.
See Our Recent Projects
Browse real kitchen and bathroom remodels completed by Dreamstone Company across Richmond and the surrounding areas. Every project shows the craftsmanship, materials and attention to detail you can expect in your home.